Property Description

There are historic houses that have been preserved, and then there are historic houses that have been given a new life

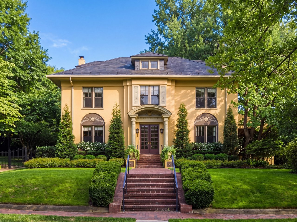

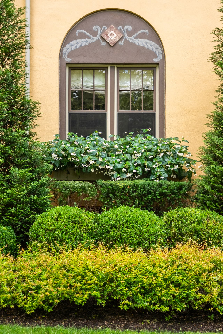
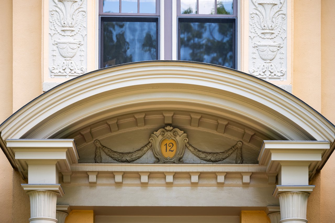
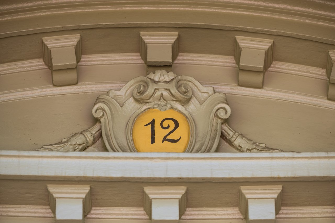
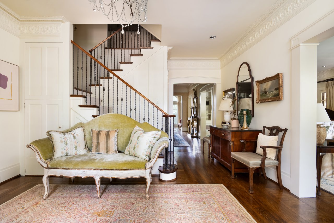
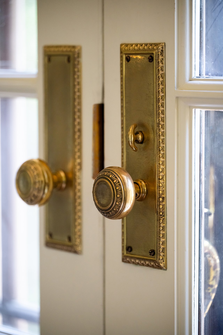
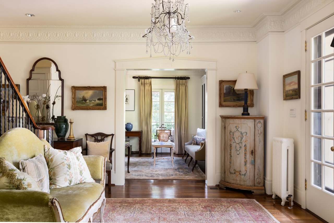
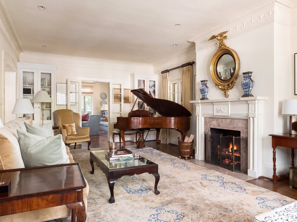
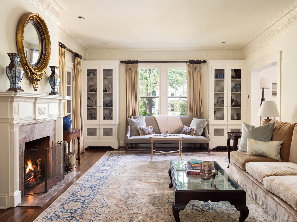
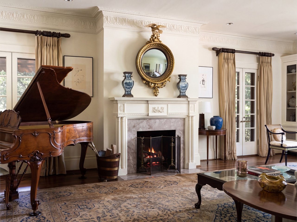
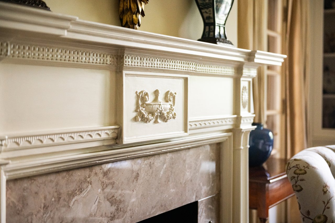
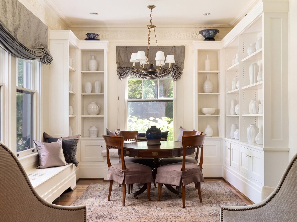
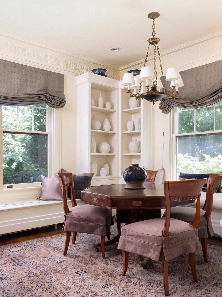
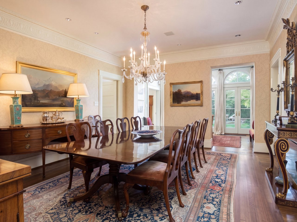
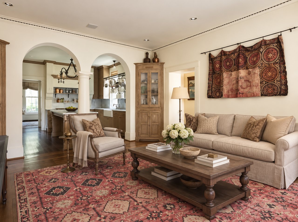
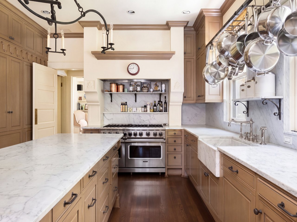
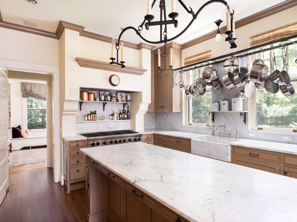
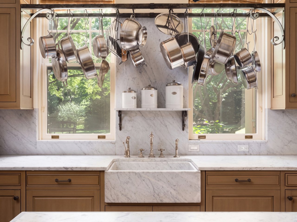
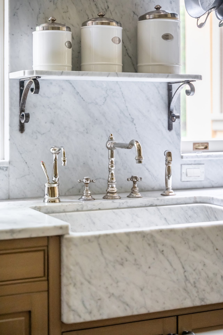
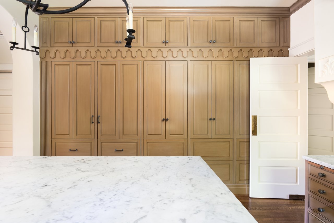
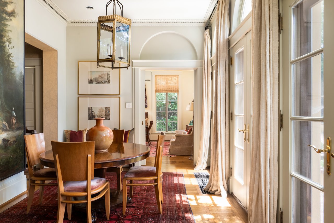
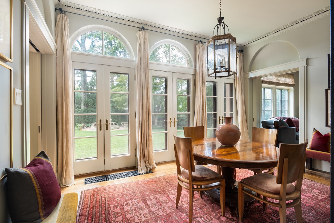
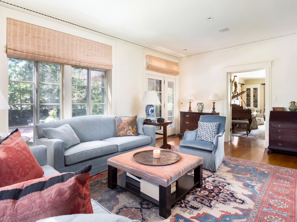
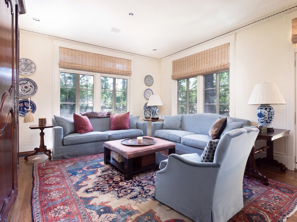
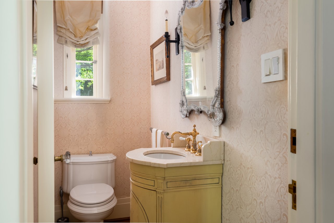
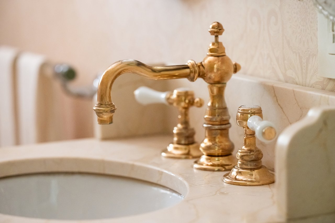
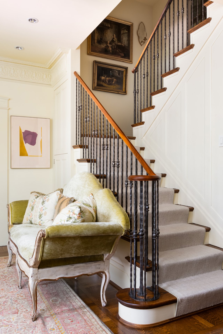
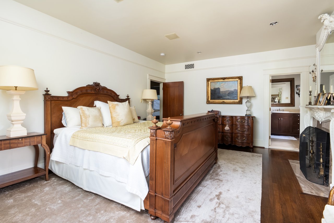
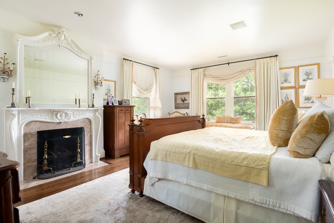
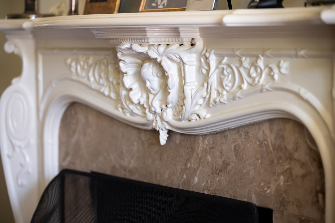
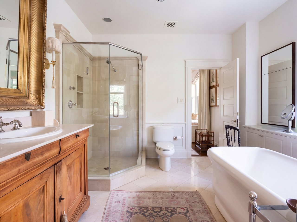
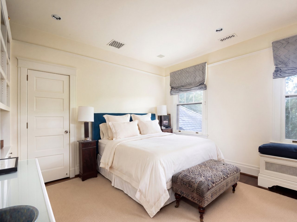
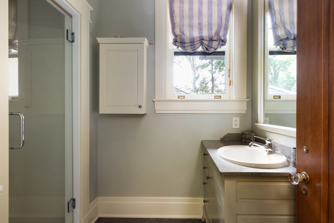
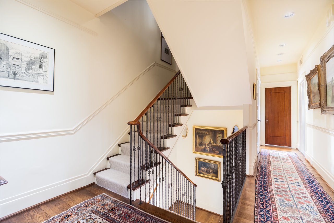
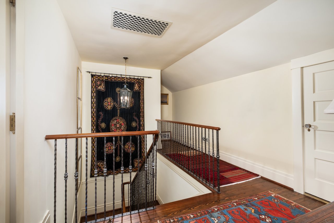
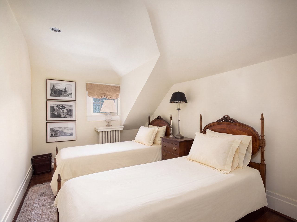
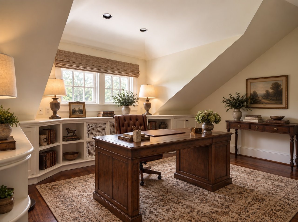
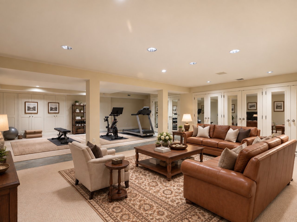
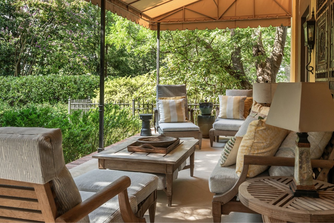
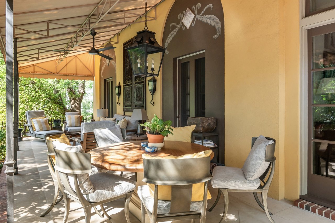
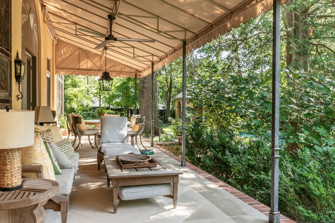

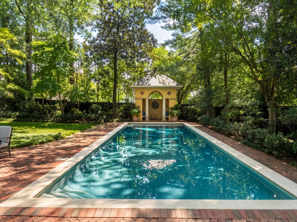
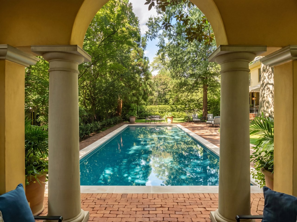

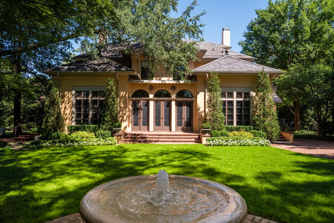
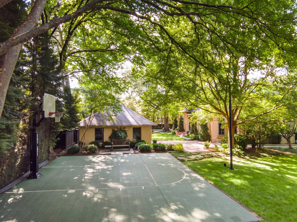
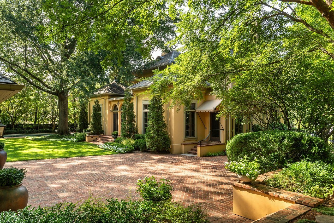
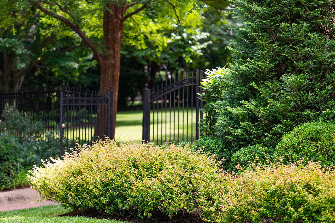

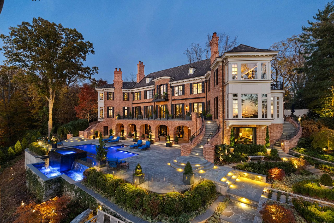
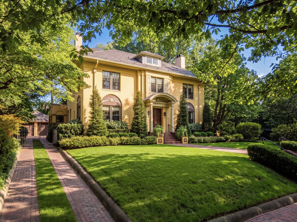
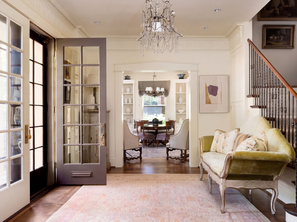
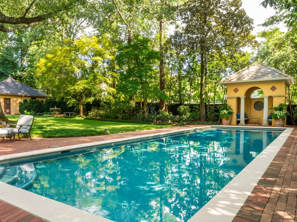
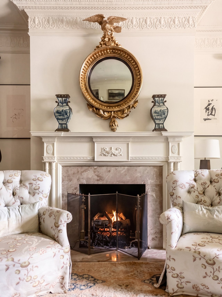
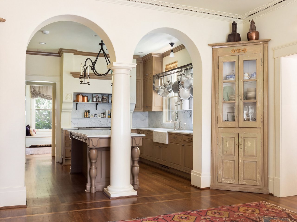
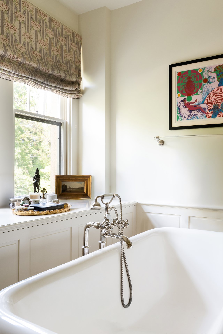
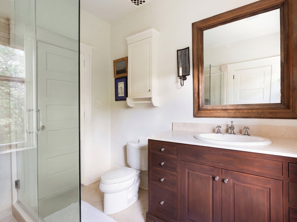
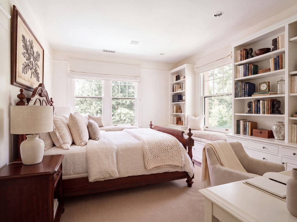
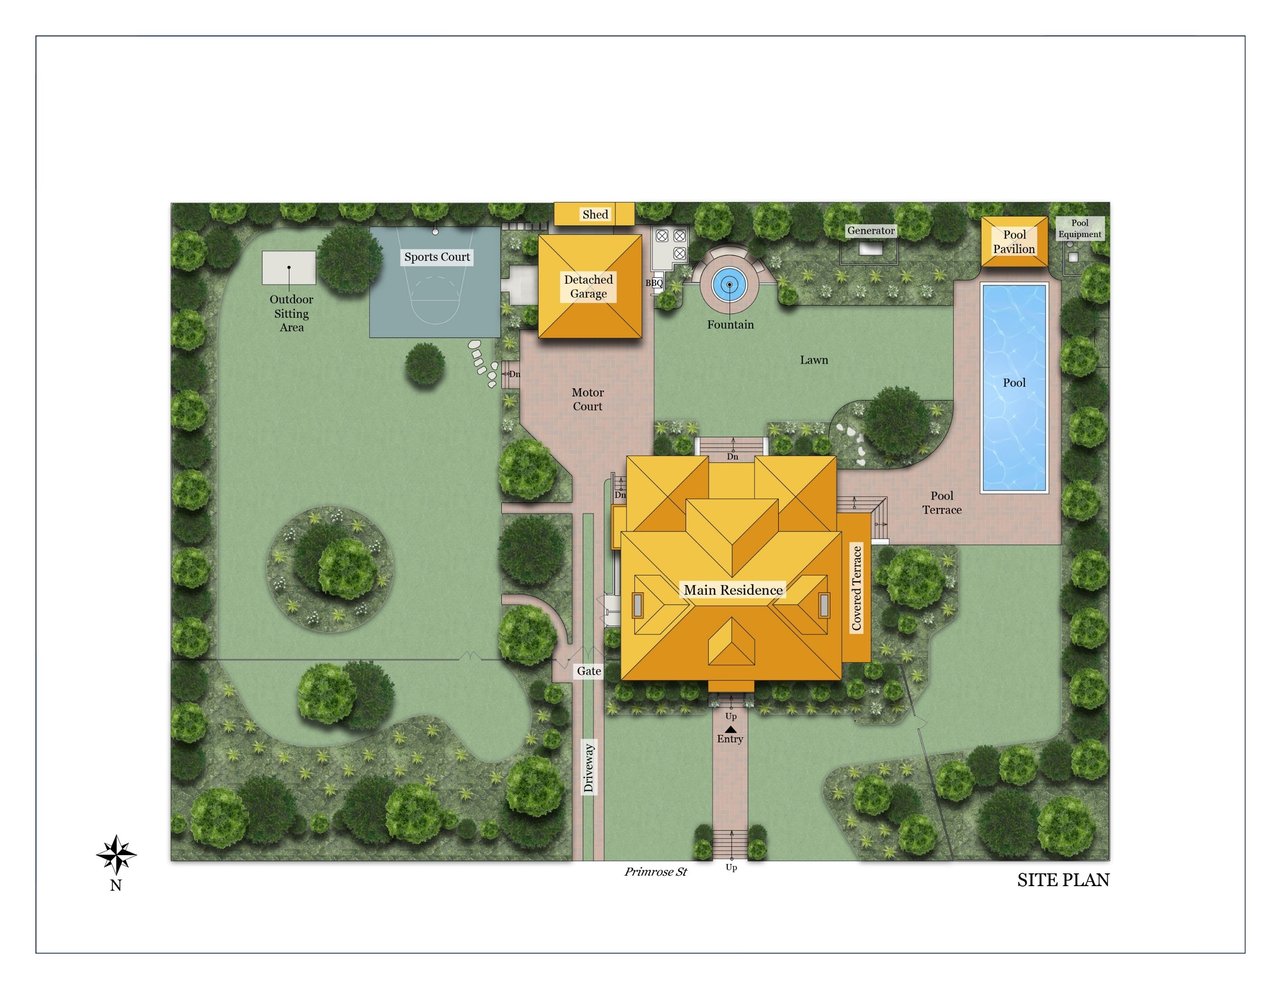
without surrendering what made them extraordinary in the first place. 12 Primrose Street belongs firmly to the latter. Set on one of the most exceptional triple lots in Chevy Chase Village, the 1922 residence has been comprehensively restored and thoughtfully renewed, preserving its architectural character while introducing the livability of a thoroughly modern home infused with a unique degree of environmental conscience. Set on approximately three-quarters of an acre proximate to the Chevy Chase Club, the property possesses a sense of scale and privacy rarely found within the Village. Approached by a generous manicured front lawn bifurcated by a central brick walkway, the vibrant yellow facade adheres to principles of symmetry and quality materiality with its slate roof. The restoration was led by architect Wayne Good, an AIA Fellow, whose work has earned more than 60 local, regional, and national design awards, with Winchester serving as builder and Clint Good, a pioneering and award-winning environmental architect, guiding the home’s green mission. Inside, the house unfolds with a refined sense of continuity. Original hardwood floors and mahogany doors are complemented by carefully restored plasterwork, while contemporary systems and the ubiquitous luxury finishes such as Waterworks fixtures remain quietly integrated. Two ornate fireplaces anchor the living room and primary bedroom, their conversion to gas allowing the character of the original hearths to remain while infusing modern convenience. The kitchen offers a particularly successful dialogue between historic character and contemporary function. A substantial marble island is complemented by a marble farmhouse sink and custom range hood incorporating details drawn directly from the home’s original plaster ornamentation. A Viking commercial range with eight burners provides the centerpiece for serious cooking, joined by Sub-Zero refrigerator and freezer columns and two Miele dishwashers. Above the island, a custom iron chandelier introduces another layer of craftsmanship, creating a kitchen that feels designed specifically for the architecture rather than inserted into it. The primary suite is conceived as a private retreat, with two separate full bathrooms and two custom walk-in closets, an arrangement that offers both the scale and privacy of a luxury suite while remaining sympathetic to the proportions of the historic residence. The finished lower level extends the home’s livability with a laundry room and abundant built-in storage, providing practical infrastructure. Modern infrastructure has been introduced with discretion. A whole-home generator provides peace of mind, while a HANS whole-house UV water filtration system and radiant heat beneath the front walk and steps bring contemporary performance to the historic setting. Electrical and plumbing systems were comprehensively restored, while the windows were carefully rehabilitated with double-pane glass. Behind the walls, 100% recycled denim insulation brings an unusually thoughtful environmental dimension to the renovation, reflecting a philosophy in which sustainability and historic stewardship are considered part of the architecture rather than separate concerns. Outside, the private grounds, designed by award-winning landscape architect Lila Fendrick, become an extension of the home’s historic setting. The heated pool has been fully resurfaced with new coping, while broad lawns and the basketball court provide space for both recreation and entertaining. A slate-roofed two-car garage sits independently on the property, complementing the main residence and reinforcing the estate-like character of the grounds. Interwoven with the storied fabric of its surroundings, 12 Primrose Street represents a historic home not merely preserved for the present, but thoughtfully prepared for its next chapter.
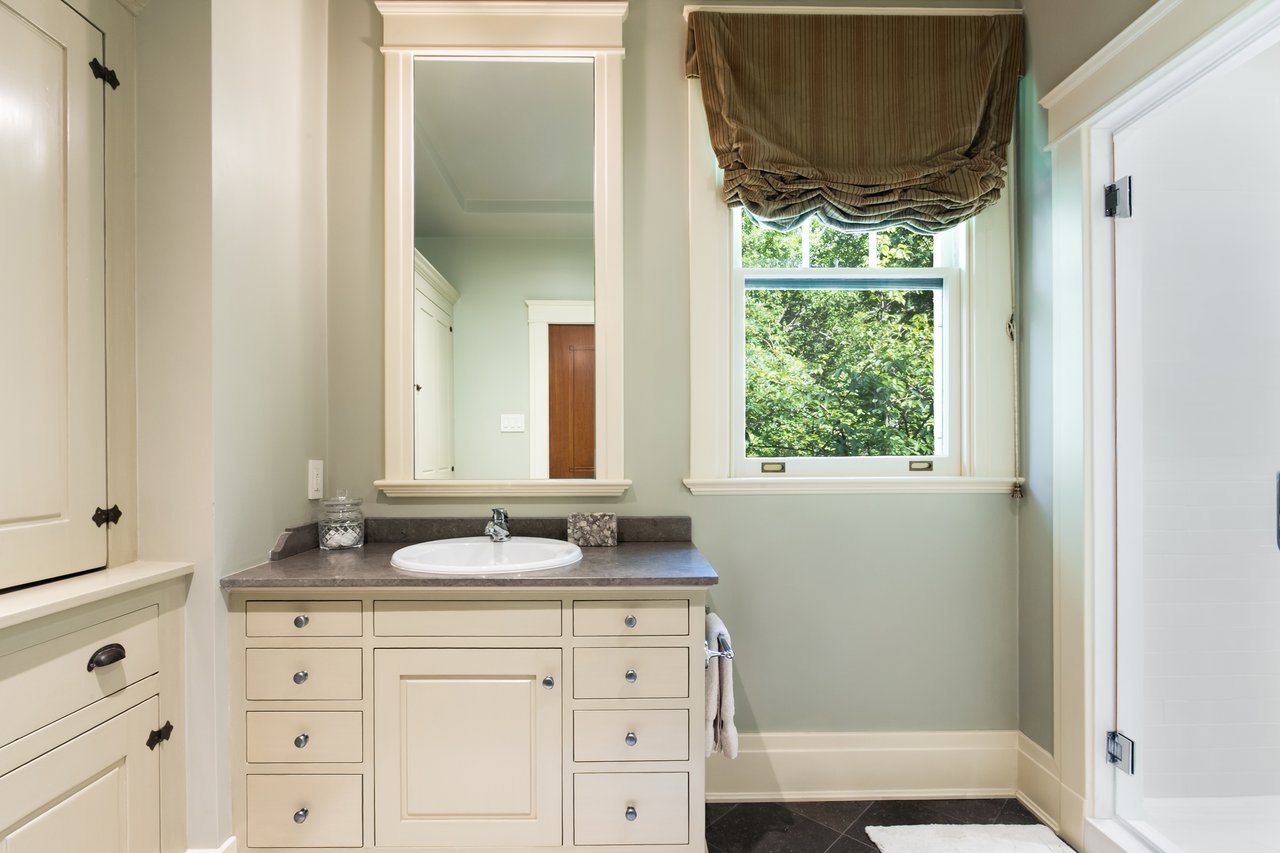
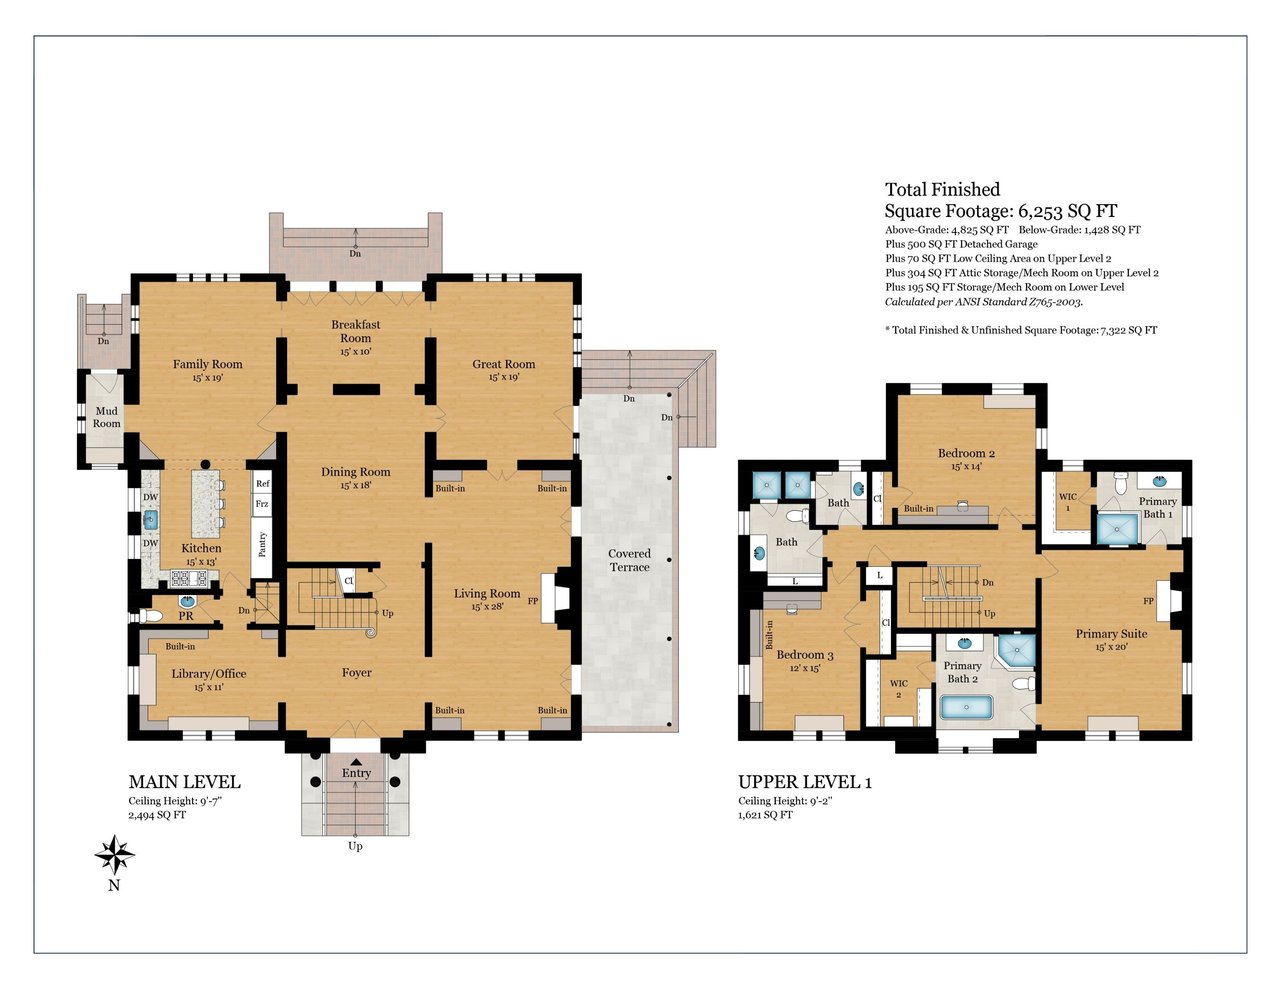
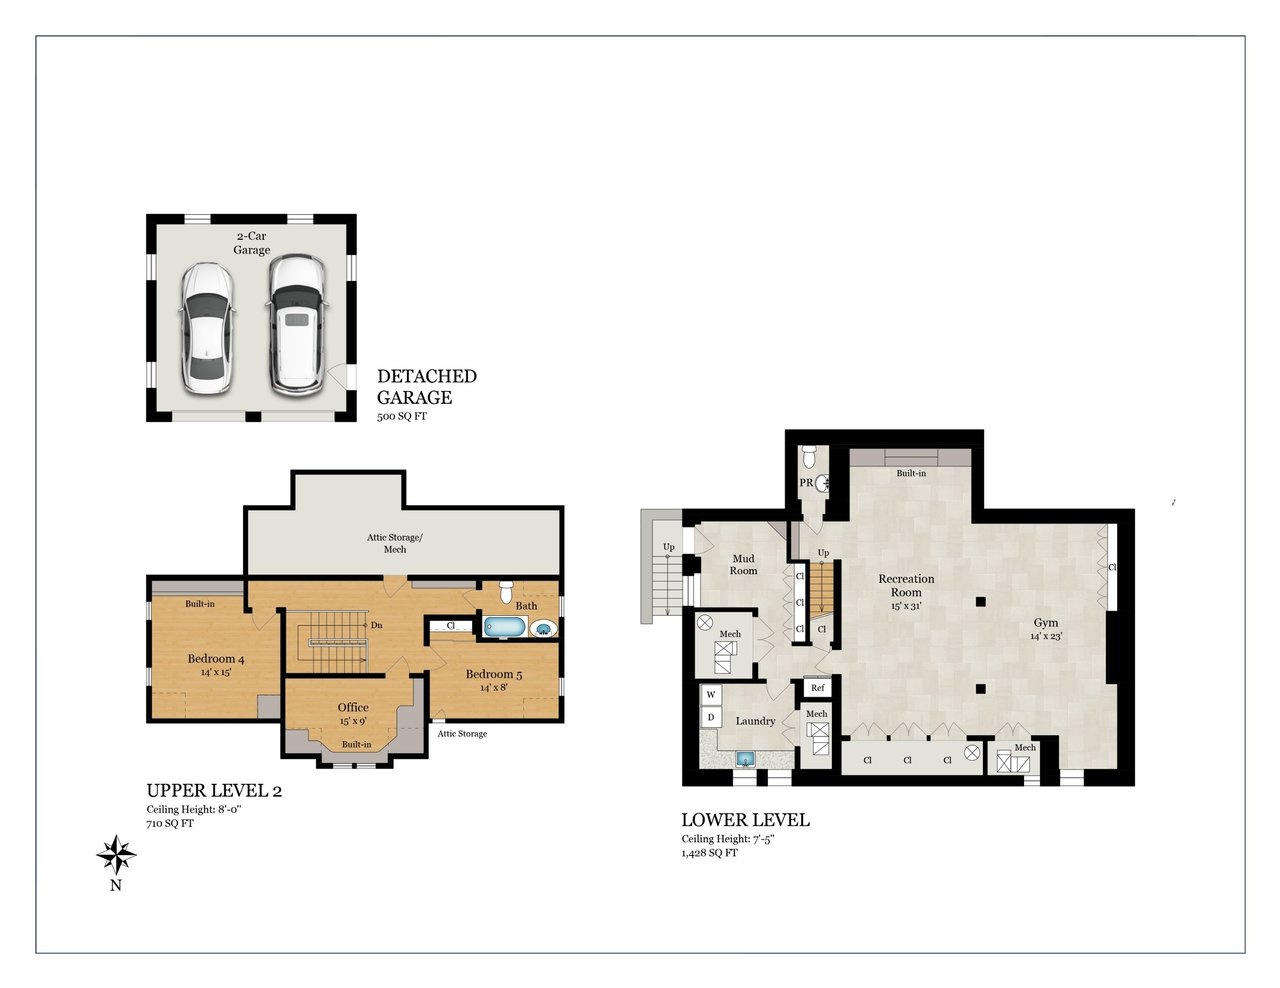
without surrendering what made them extraordinary in the first place. 12 Primrose Street belongs firmly to the latter. Set on one of the most exceptional triple lots in Chevy Chase Village, the 1922 residence has been comprehensively restored and thoughtfully renewed, preserving its architectural character while introducing the livability of a thoroughly modern home infused with a unique degree of environmental conscience. Set on approximately three-quarters of an acre proximate to the Chevy Chase Club, the property possesses a sense of scale and privacy rarely found within the Village. Approached by a generous manicured front lawn bifurcated by a central brick walkway, the vibrant yellow facade adheres to principles of symmetry and quality materiality with its slate roof. The restoration was led by architect Wayne Good, an AIA Fellow, whose work has earned more than 60 local, regional, and national design awards, with Winchester serving as builder and Clint Good, a pioneering and award-winning environmental architect, guiding the home’s green mission. Inside, the house unfolds with a refined sense of continuity. Original hardwood floors and mahogany doors are complemented by carefully restored plasterwork, while contemporary systems and the ubiquitous luxury finishes such as Waterworks fixtures remain quietly integrated. Two ornate fireplaces anchor the living room and primary bedroom, their conversion to gas allowing the character of the original hearths to remain while infusing modern convenience. The kitchen offers a particularly successful dialogue between historic character and contemporary function. A substantial marble island is complemented by a marble farmhouse sink and custom range hood incorporating details drawn directly from the home’s original plaster ornamentation. A Viking commercial range with eight burners provides the centerpiece for serious cooking, joined by Sub-Zero refrigerator and freezer columns and two Miele dishwashers. Above the island, a custom iron chandelier introduces another layer of craftsmanship, creating a kitchen that feels designed specifically for the architecture rather than inserted into it. The primary suite is conceived as a private retreat, with two separate full bathrooms and two custom walk-in closets, an arrangement that offers both the scale and privacy of a luxury suite while remaining sympathetic to the proportions of the historic residence. The finished lower level extends the home’s livability with a laundry room and abundant built-in storage, providing practical infrastructure. Modern infrastructure has been introduced with discretion. A whole-home generator provides peace of mind, while a HANS whole-house UV water filtration system and radiant heat beneath the front walk and steps bring contemporary performance to the historic setting. Electrical and plumbing systems were comprehensively restored, while the windows were carefully rehabilitated with double-pane glass. Behind the walls, 100% recycled denim insulation brings an unusually thoughtful environmental dimension to the renovation, reflecting a philosophy in which sustainability and historic stewardship are considered part of the architecture rather than separate concerns. Outside, the private grounds, designed by award-winning landscape architect Lila Fendrick, become an extension of the home’s historic setting. The heated pool has been fully resurfaced with new coping, while broad lawns and the basketball court provide space for both recreation and entertaining. A slate-roofed two-car garage sits independently on the property, complementing the main residence and reinforcing the estate-like character of the grounds. Interwoven with the storied fabric of its surroundings, 12 Primrose Street represents a historic home not merely preserved for the present, but thoughtfully prepared for its next chapter.
Show more
01

Interior

Total Bedrooms

5

Full Bathrooms

5

Half Bathrooms

2
01

Lot & Area

Status

Private Listing

Living Area

6,253 Sq.Ft.

Lot Size

0.75 Acres

Neighborhood

Chevy Chase, MD
Kara Sheehan

EM

Kara Sheehan

Senior Partner

576235

Kara is celebrated as one of the Capital Region’s finest real estate professionals.

Show more
Let’s connect

Thank you for your message

We will be in touch with you shortly

name

Thank you for your message

We will be in touch with you shortly

Let’s connect

Follow Me On Instagram